
Price Reduction - Views - Golf Course


Address
1200 White Hawk Drive, Crown Point, IN
Price
$ 1,499,900
Property Attributes
- MLS#838129
- TypeSingle Family
- Listing Status Active
- CountyLAKE
- CityCrown Point
- AreaCrown Point
- NeighborhoodWhite Hawk Cc Ph 4
- Zip46307
- StyleSingle Family Residence
- Year Built2002
- Taxes$ 11279
- Price$ 1,499,900
- Bedrooms5
- Full Bathrooms5
- Half Bathrooms1
- Sqr Footage10117
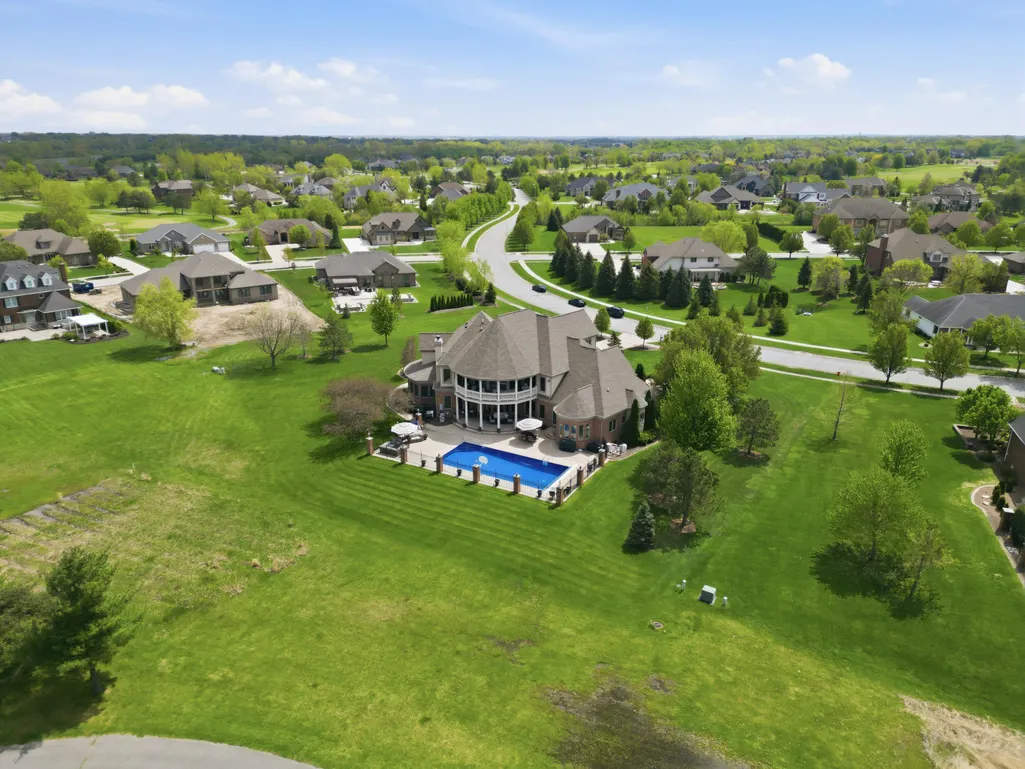
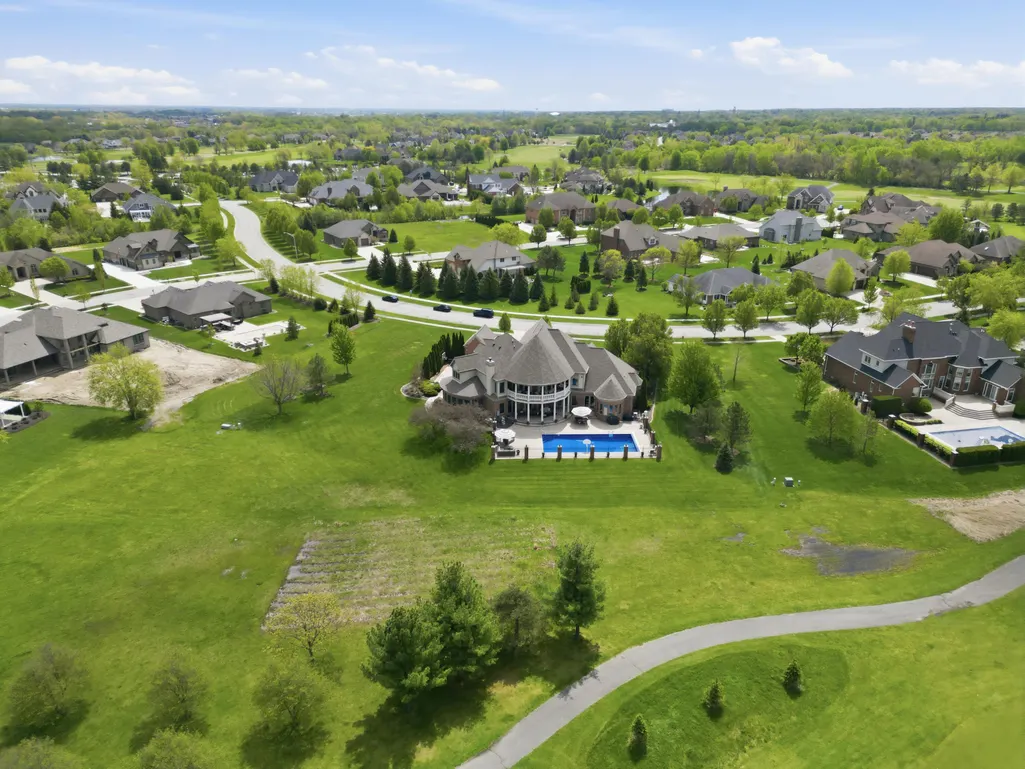
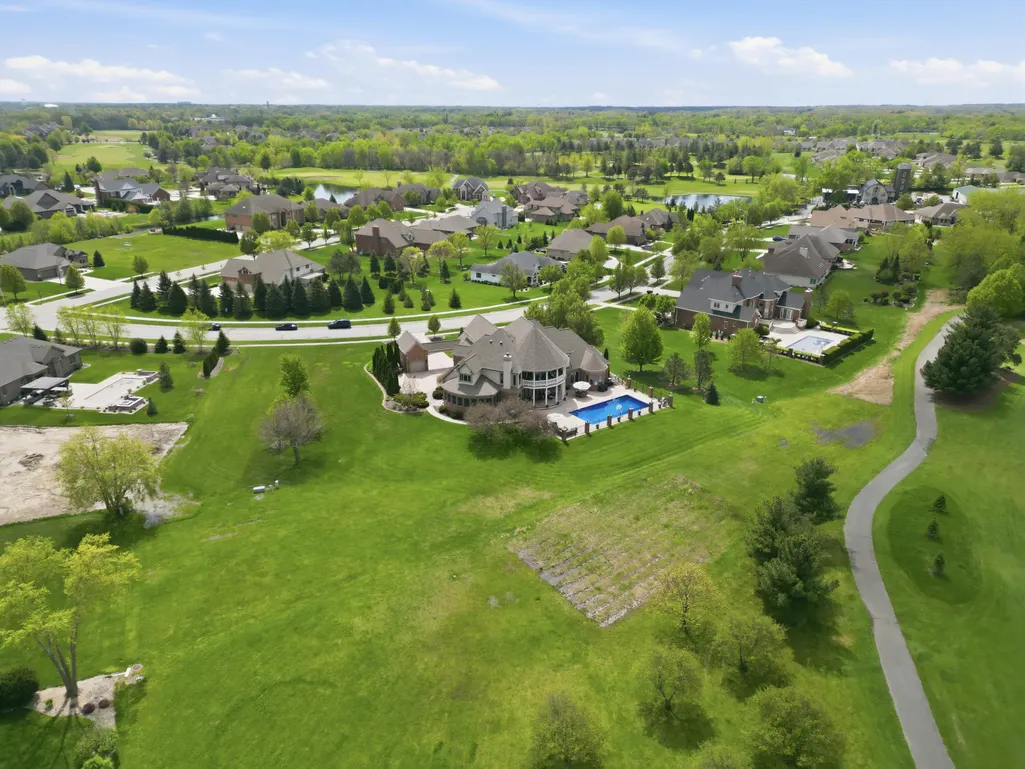
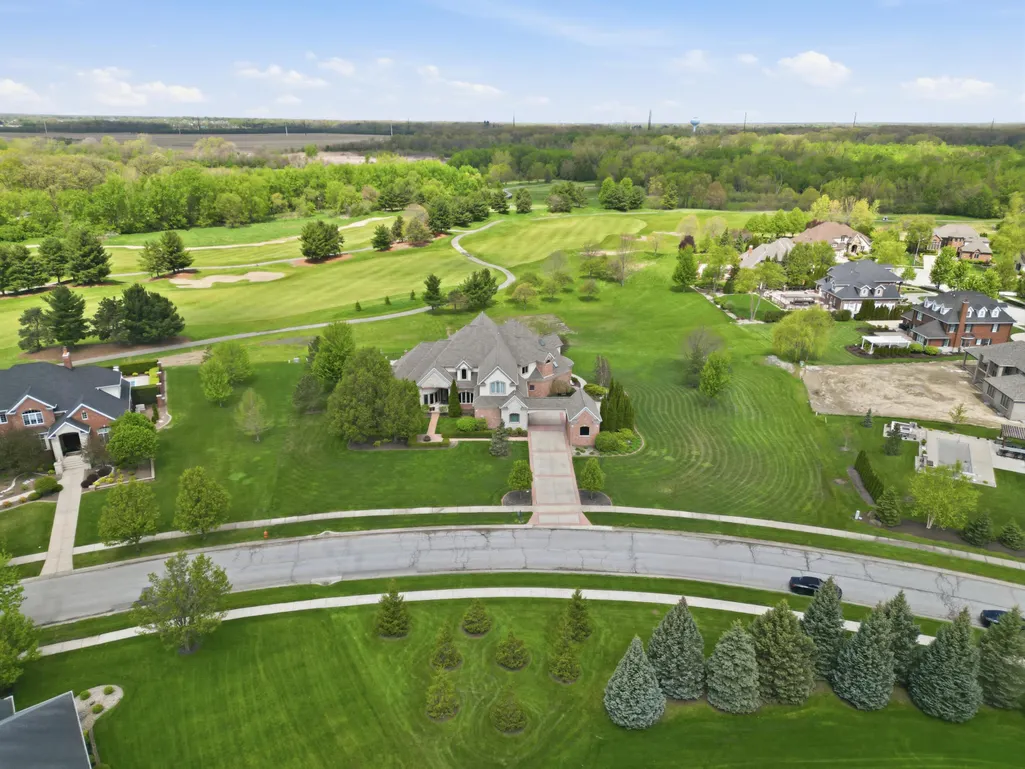
- Lot Size1.48 Acres
Data Source:
Northwest Indiana REALTOR® Association (NIRA)
Property Description
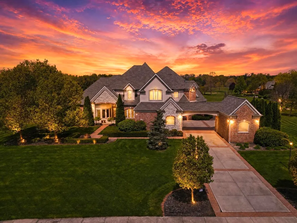
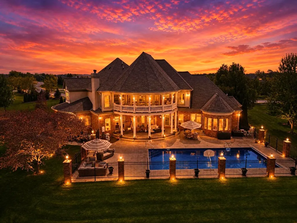
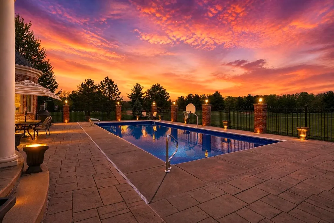
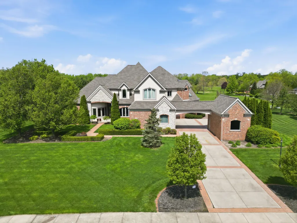
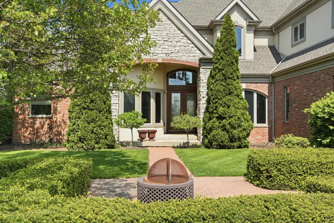
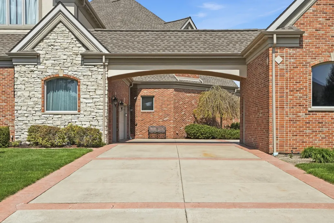
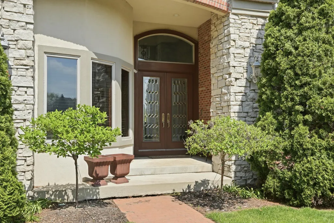
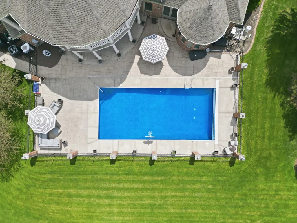
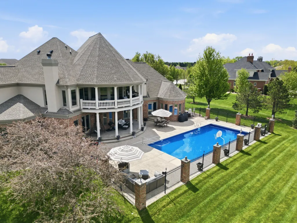
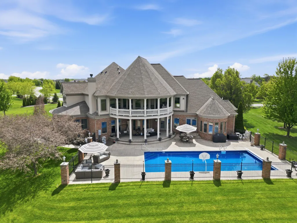
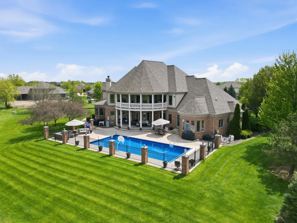
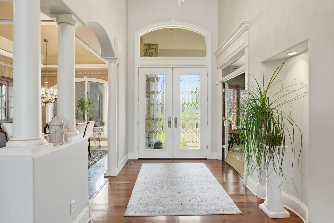
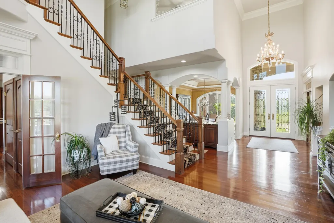
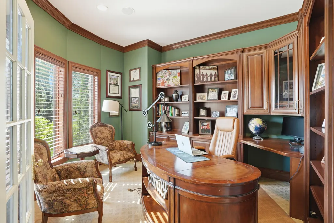
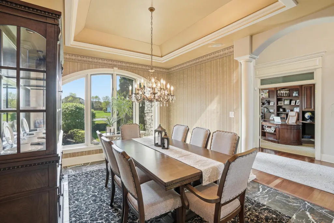
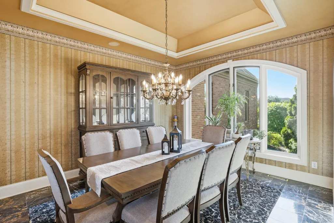
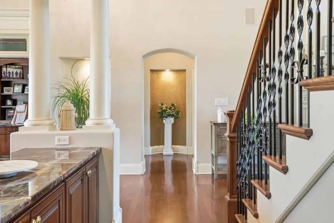
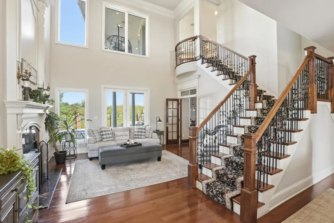
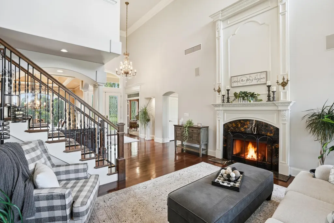
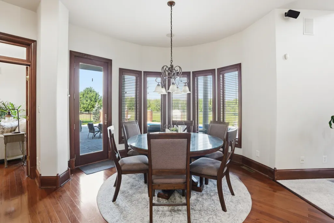
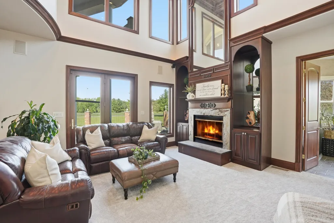
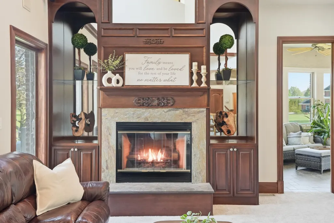
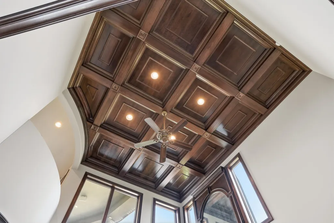
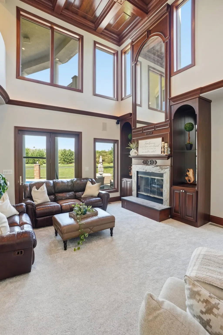
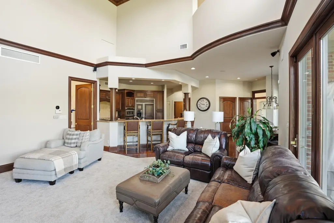
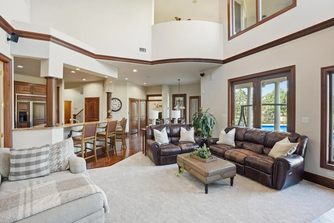
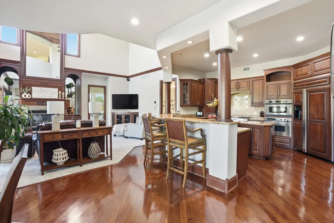
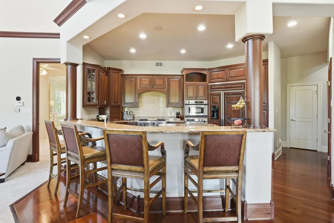
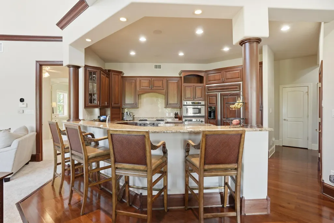
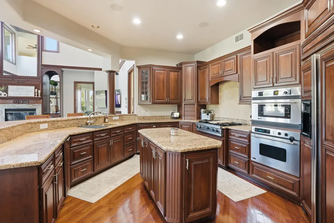
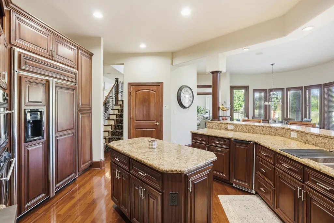
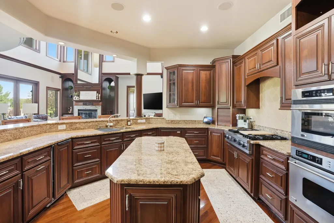
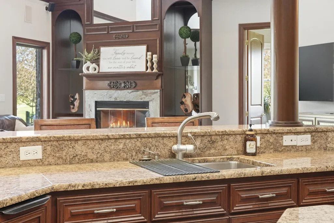
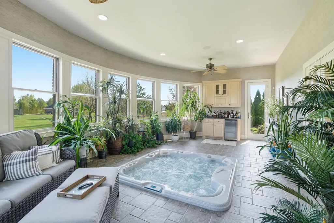
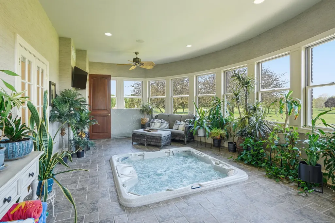
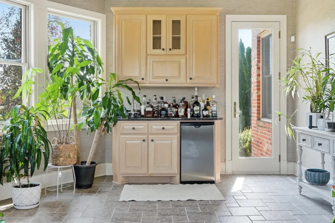
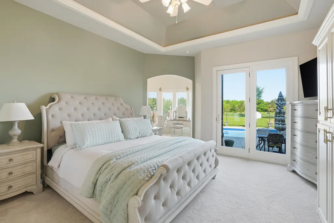
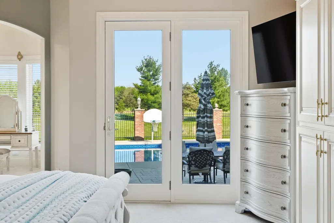
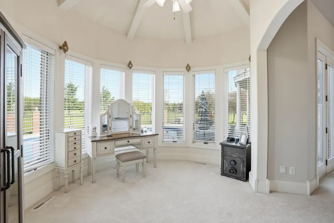
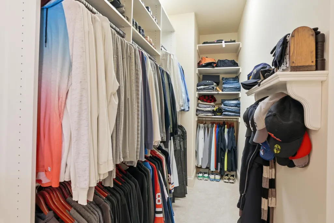
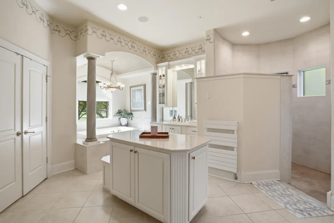
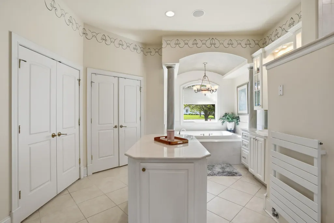
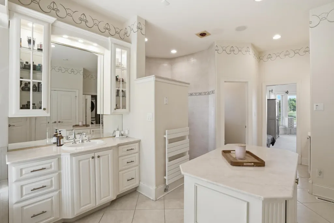
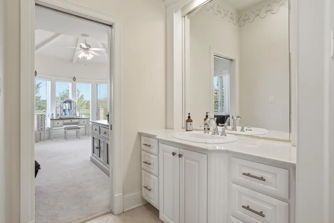
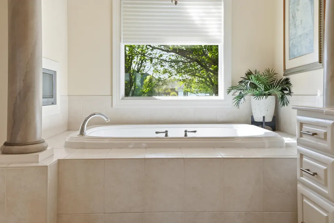
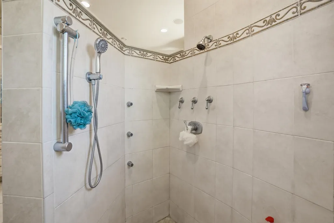
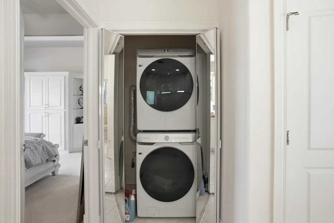
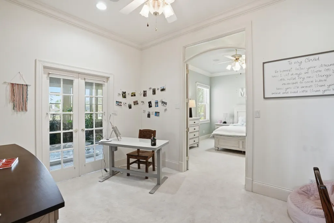
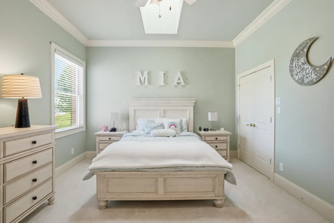
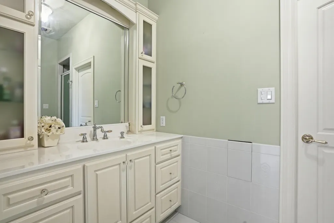
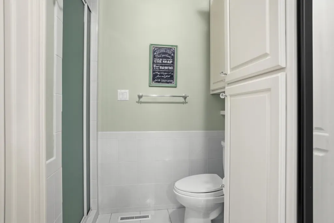
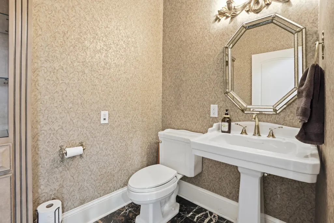
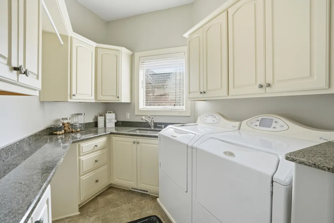
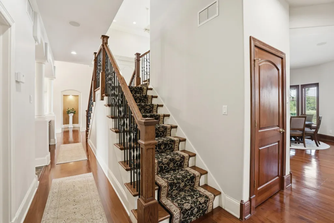
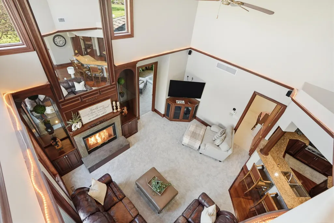
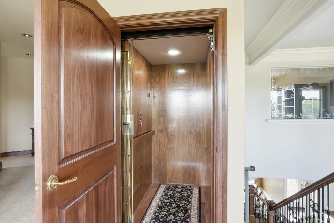
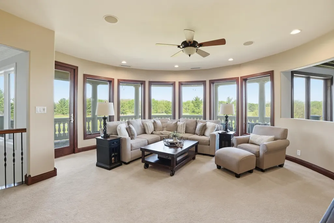
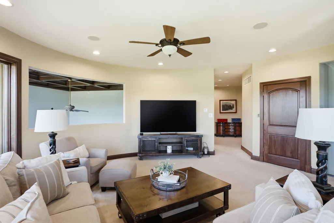
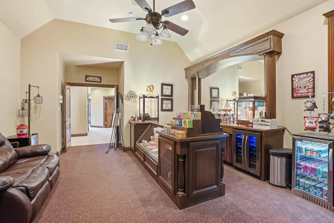
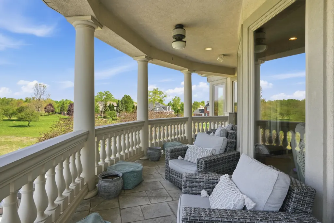
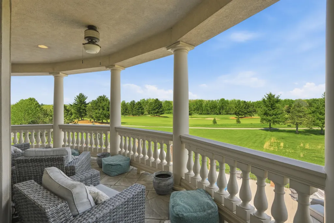
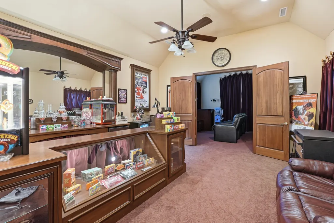
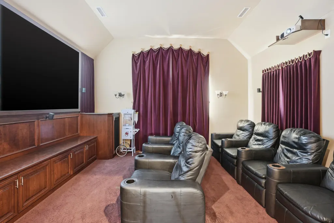
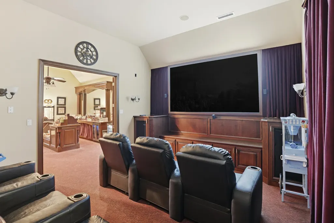
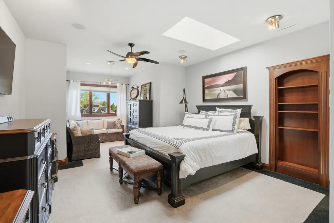
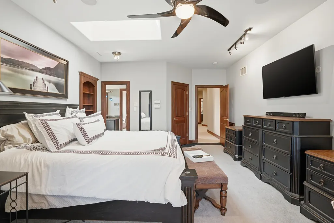
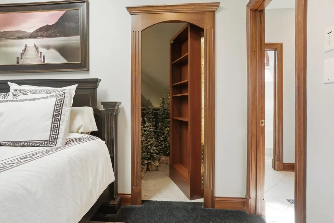
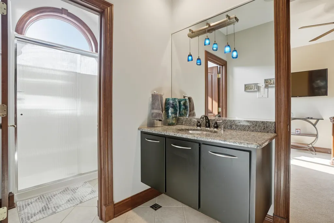
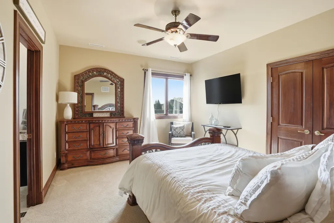
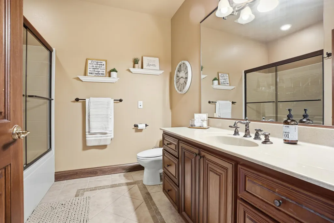
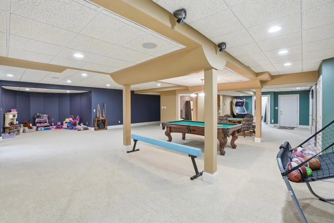
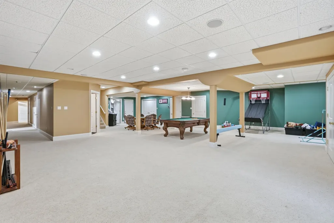
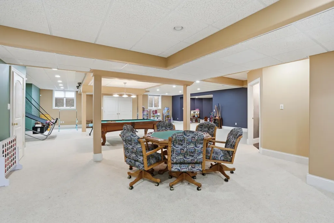
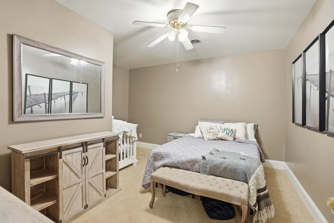
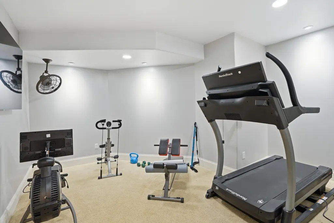
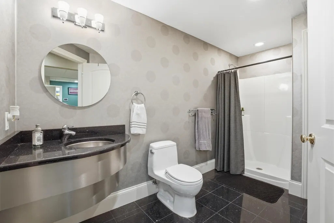
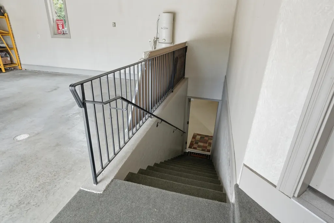
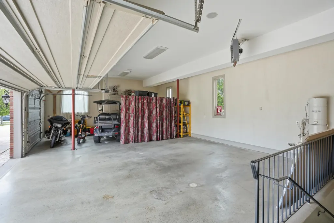
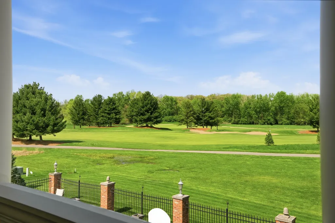
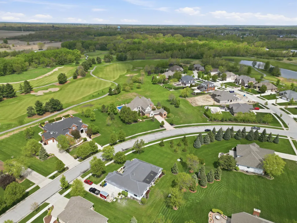
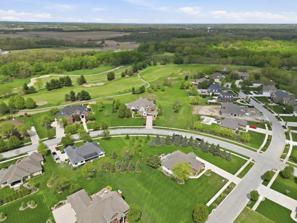
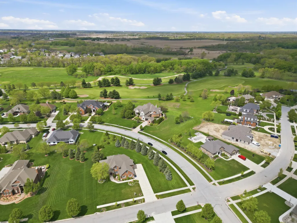
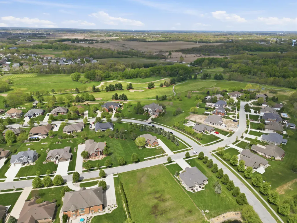
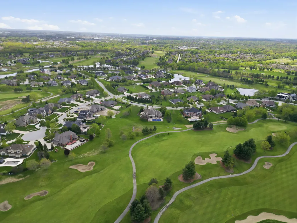
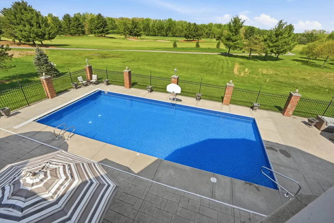
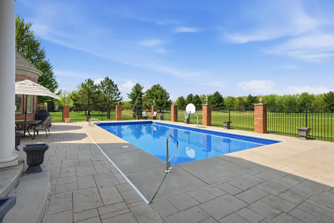
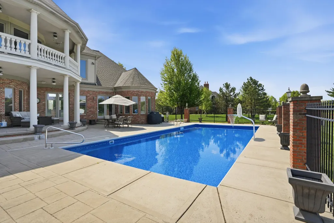
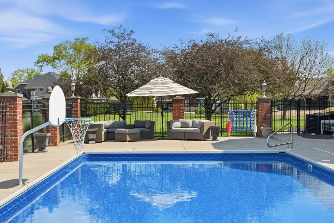
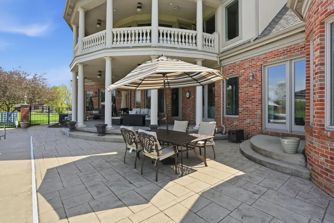
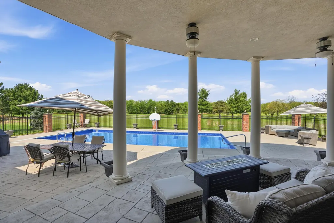
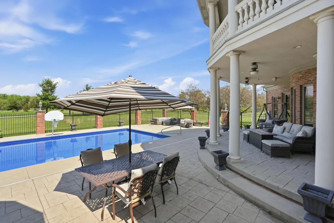
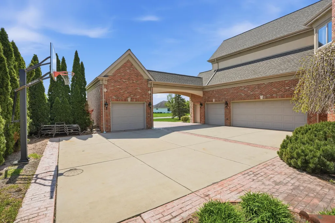
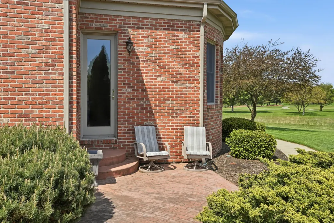
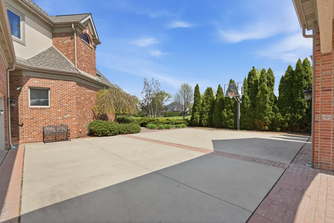
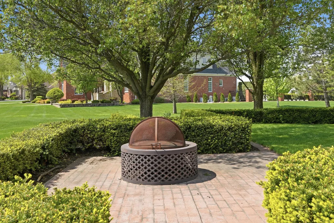
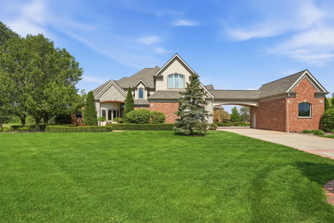
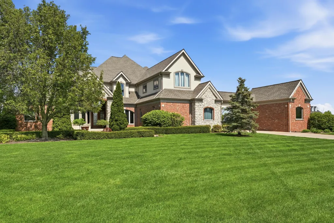
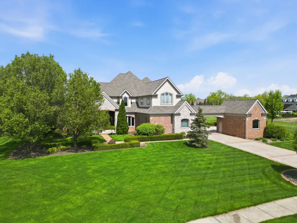
BELOW RECENT APPRAISAL. Situated on the largest lot in White Hawk Subdivision (~1.5 acres), this extraordinary estate offers over 10,000 finished sq ft, 5 beds, 5.5 baths & luxury at every turn. All finished areas feature radiant heated flooring for ultimate comfort. Grand foyer welcomes you w/ chandelier on lift for easy cleaning. Designer Coffered ceiling adds to the elegance. Expansive windows throughout provide stunning golf course views. Formal living & family rooms each offer fireplaces, creating warm, inviting spaces. Main level features TWO ensuite bedrooms--ideal for related living/guests. Primary suite is a private retreat w/ sitting area, makeup space & spa-like bath including dual vanities, walk-in tiled shower, large walk-in closets & private W/D. Chef's kitchen comes fully equipped w/ all appliances & flows seamlessly into main living areas. Oversized formal dining room perfect for entertaining. Main level office boasts custom built-ins. Additional features include main level laundry & hot tub room w/ continuous air circulation. Elevator provides access to ALL levels, including 3rd floor unfinished space--perfect for storage or future expansion. 2nd level is an entertainer's dream featuring custom movie theater w/ private concession area with candy bar. Beds 3 & 4 share Jack & Jill bath. Bed 3 includes hidden "secret room" behind custom bookcase. Bed 5 has full bath across hall. Additional loft/gathering space perfect for relaxing and shares access to the 2nd level veranda. Finished basement offers expansive entertaining space, full bath & exercise room.Outdoor living shines w/ upper balcony overlooking pool, golf course & breathtaking sunsets.4.5 car garage completes this one-of-a-kind property. NEWER ROOF & 3 HVAC SYSTEMS! A rare opportunity combining space, luxury & exceptional amenities in a premier location.
| Price History | |
|---|---|
| 5/1/2026 | Listed $1,750,000 |
| 5/29/2026 | 3$1,699,000 |
| 7/6/2026 | 6$1,599,900 |
| 9/28/2026 | 7$1,499,900 |
General Features
| Sewer | Public Sewer |
|---|---|
| Heating | Forced Air,Other,Natural Gas,Hot Water |
| Appliances | Built-In Gas Range,Washer,Range Hood,Refrigerator,Other,Microwave,Gas Cooktop,Dishwasher,Disposal,Dryer |
| HOA Fee | 960 |
| Garage Spaces | 4.5 |
| Patio/Porch Features | Covered,Patio |
| Pool Features | Heated,In Ground |
| Security Features | Security System |
| Year Built | 2002 |
| Electric | 200+ Amp Service |
| View | Golf Course |
| Township | Ross |
| Levels | One and One Half |
| Property Subtype | Single Family Residence |
| Tax Year | 2025 |
| Accessibility | Other |
| County | Lake |
| New Construction | No |
| Property Type | Residential |
| HOA | Yes |
| Subdivision Name | White Hawk Cc Ph 4 |
| Garage Y/N | Yes |
| Total Rooms | 20 |
| Full Baths | 2 |
| Status | Active |
| Directions | Clark Road east on White Hawk Dr to address. Home is on the left side of the street. |
| City | Crown Point |
| Association Name | White Hawk HOA |
| Lot Size Square Feet | 64468.8 |
| Listing Terms | Assumable,VA Loan,Conventional,Cash |
| Property Attached Y/N | No |
| Tax Annual Amount | 11279 |
| Virtual Tour | https://youtube.com/shorts/8uu83fs1PAo?si=5oy_oss1lVeW6jKG |
| Standard Status | Active |
| Legal Description | WHITE HAWK COUNTRY CLUB PH. 4 BLK 2 LOTS 221 & 222 & PT. OF OUTLOT A LY'NG E. OF LOT 221 |
Interior Features
| Interior Amenities | Cathedral Ceiling(s),Walk-In Closet(s),Vaulted Ceiling(s),Other,Kitchen Island,In-Law Floorplan,High Ceilings,Granite Counters,Entrance Foyer,Double Vanity,Crown Molding,Ceiling Fan(s) |
|---|---|
| Total Fireplaces | 2 |
| Fireplace Features | Family Room,Living Room |
| Fireplace Y/N | Yes |
| Above Grade Finished Area | 6195 |
| Half Baths | 1 |
| 3/4 Baths | 3 |
| Laundry Features | Laundry Room,Sink,Main Level |
| Total Bedrooms | 5 |
| Room Type | Bedroom 2,Other Room,Primary Bedroom,Office,Living Room,Loft,Laundry,Kitchen,Great Room,Family Room,Exercise Room,Dining Room,Bedroom 5,Bedroom 4,Bedroom 3 |
| LivingAreaSource | Assessor |
| Total Baths | 6 |
Exterior Features
| Exterior Amenities | Balcony,Private Yard,Lighting |
|---|---|
| Parking Features | Attached,Oversized,Heated Garage,Other,Garage Door Opener,Detached |
| Lot Features | Back Yard,Sprinklers In Rear,Sprinklers In Front,Landscaped,Front Yard |
| Water Source | Public |
| Lot Size Acres | 1.48 |
| Lot Size Source | Assessor |
| Waterfront Y/N | No |
Amenities
- Foreclosure
- Views
- Short Sale
- New Construction
- Adult 55+
- Lease To Own
- No HOA Fees
- Furnished
- Primary On Main
- Air Conditioning
- Seller Finance
- Green
- Fixer Upper
- Horse
- Golf
- Fireplace
- Deck
- Garage
- Basement
- Pool
Property vs Single Family Average in 46307
Price
Taxes
Year Built
Visits
 Listing information is provided by Participants of the MichRIC MLS. IDX information is provided exclusively for personal, non-commercial use, and may not be used for any purpose other than to identify prospective properties consumers may be interested in purchasing. Information deemed reliable but not guaranteed. ©: MichRIC MLS. Last Update September 28, 2026 4:22 PM UTC
 IDX information is provided exclusively for consumers personal, non-commercial use and may not be used for any purpose other than to identify prospective properties consumers may be interested in purchasing. Data is deemed reliable but is not guaranteed accurate by the MLS. IDX information is provided by the Indiana Regional MLS.
Information last updated on September 28, 2026 4:56 PM UTC
IDX information is provided exclusively for consumers personal, non-commercial use and may not be used for any purpose other than to identify prospective properties consumers may be interested in purchasing. Data is deemed reliable but is not guaranteed accurate by the MLS. IDX information is provided by the Indiana Regional MLS.
Information last updated on September 28, 2026 4:56 PM UTC
 The content relating to real estate for sale and/or lease on this Web site comes in part from
the Internet Data eXchange ("IDX") program of the Northwest Indiana REALTORS® Association Multiple Listing Service ("NIRA MLS"). and is communicated verbatim, without change, as filed by its members. This information is being provided for the consumers' personal, noncommercial use and may not be used for any other purpose other than to identify prospective properties consumers may be interested in purchasing
The content relating to real estate for sale and/or lease on this Web site comes in part from
the Internet Data eXchange ("IDX") program of the Northwest Indiana REALTORS® Association Multiple Listing Service ("NIRA MLS"). and is communicated verbatim, without change, as filed by its members. This information is being provided for the consumers' personal, noncommercial use and may not be used for any other purpose other than to identify prospective properties consumers may be interested in purchasing
